We handle your permit paperwork so you can keep building.
Goppa Designs coordinates the working drawings, engineering, energy reports, council searches, and surveyor requirements needed to progress your project through to building permit issue. Track every project live on your dashboard.
- One central point of contact for all your pre-construction documentation
- Live job tracking to see exactly where drawings, engineering, and approvals stand
- Direct consultant coordination and prompt responses to building surveyor RFIs
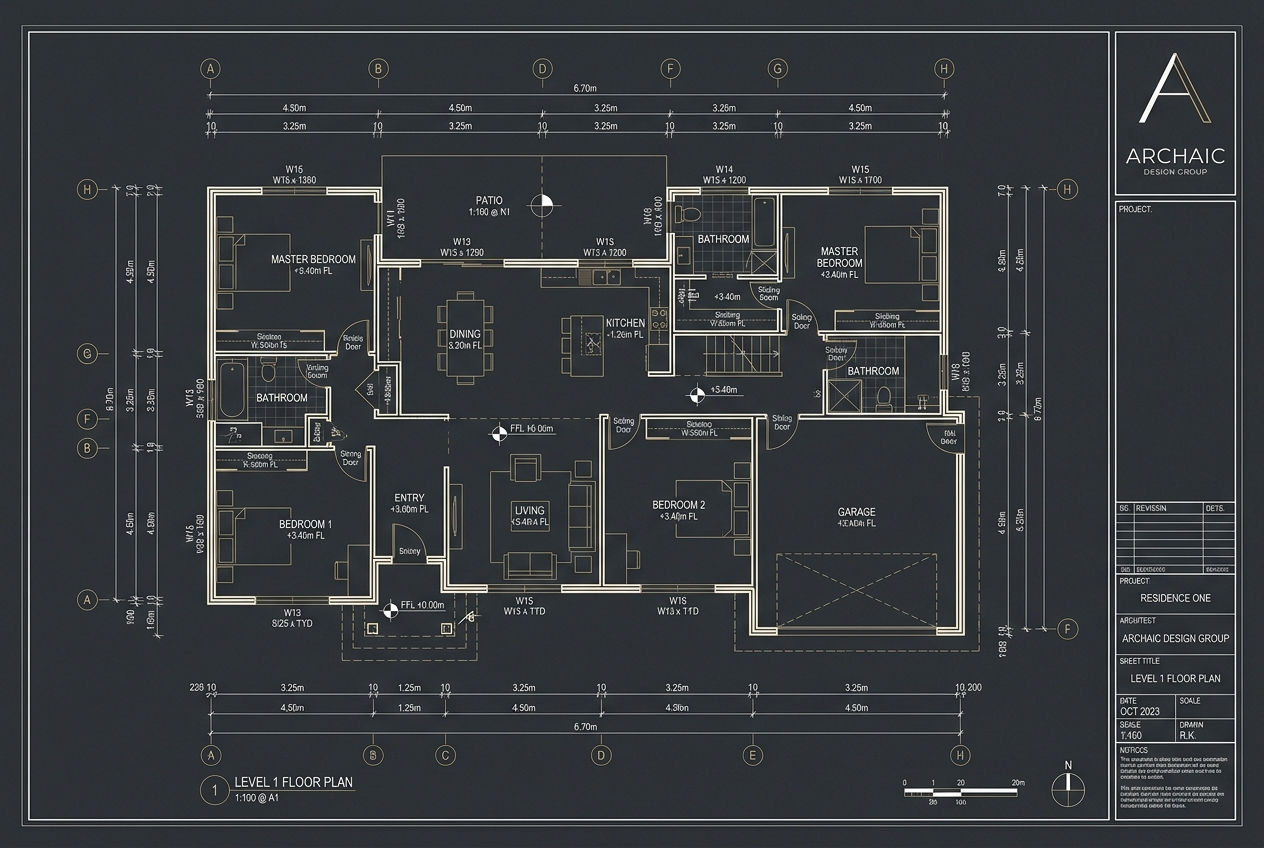
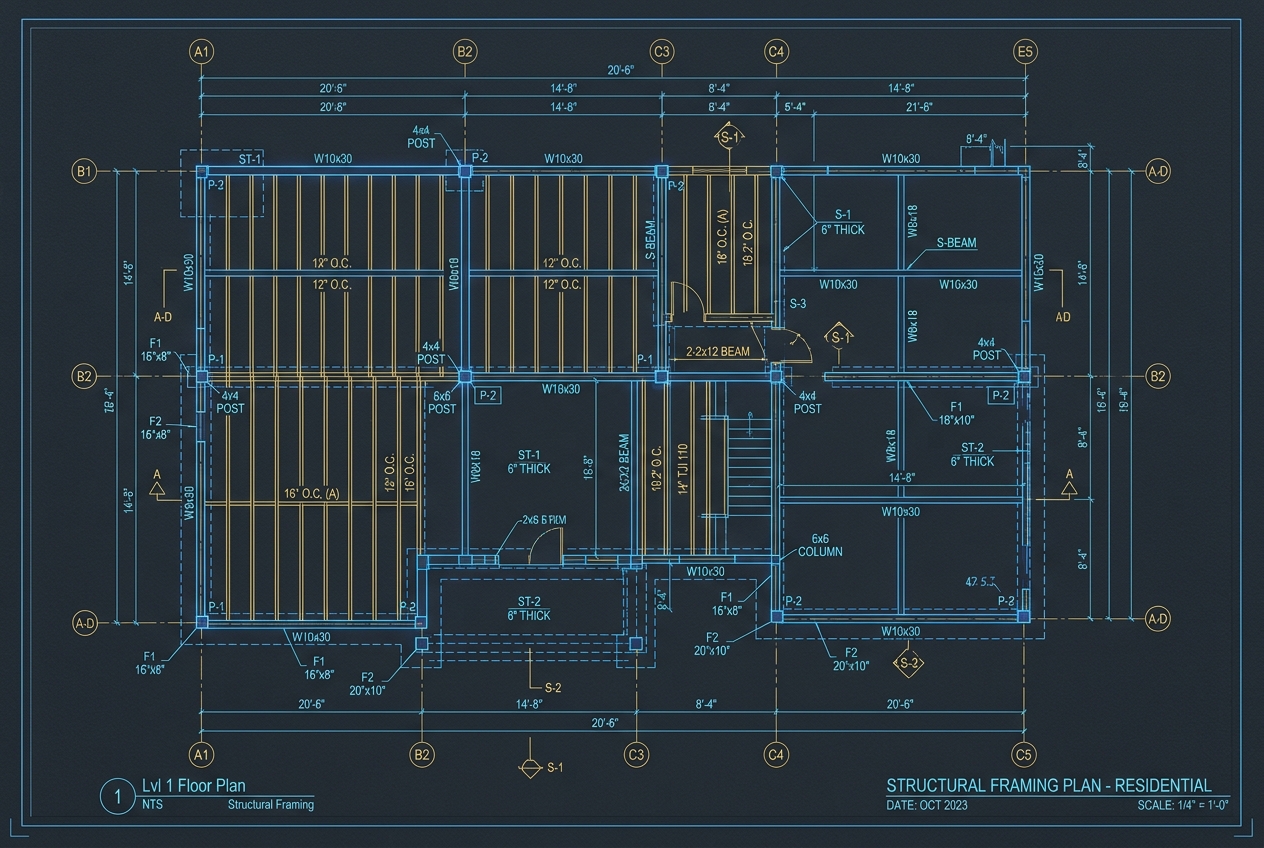






How we coordinate your permit documentation
See the difference between managing five separate consultants yourself versus having Goppa Designs coordinate everything into a unified package.
Plans don't match latest engineering beam sizes. Builder spends days chasing updates.
Engineering paused waiting for soil classification. No one notified the builder.
Glazing calculator fails NatHERS requirement. Requires redraw of window schedules.
Legal Point of Discharge application sitting unprocessed. Delays civil drainage design.
Surveyor identifies discrepancies between architectural and engineering sheets.
We cross-reference drawings, brief engineers, commission soil testing, obtain council reports, and resolve technical clashes before submission.
Building Permit Issued
The appointed private building surveyor receives a fully coordinated, compliant documentation set with zero technical discrepancies.
What we take off your plate
Concrete tasks our team handles every day so your site supervisors and estimators can focus on on-site delivery.
What you no longer have to chase
- Chasing drafters and engineers for missing details or revised beam layouts
- Applying to councils and water authorities for LPOD, sewer plans, and SDOs
- Deciphering building surveyor RFI checklists and matching engineering answers
- Resubmitting mismatched document versions that cause permit assessment delays
What you receive from Goppa Designs
- One unified, cross-checked documentation package ready for building permit application
- Live tracking in your client dashboard so you can see every document's status in real time
- Direct phone and email contact with your dedicated coordinator in Williamstown
- Clean transition when the surveyor issues the permit, with continued revision support if needed
Services aligned to the permit journey
Every drawing set, engineering calculation, and authority search needed to progress your job through to building permit issue.
Design & Documentation
- Working Drawings — Single Storey
- Working Drawings — Double Storey
- Drawings Endorsement
Engineering & Compliance
- Structural Drawings
- Civil Drawings
- Energy Reports & NatHERS
Site & Supporting Info
- Soil & Survey
- Footing Probe
- Dilapidation Report
Council & Authority Documentation
- LPOD / Sewer
- SDO (Stormwater Drainage Offset)
- Building Info Reg 51(2)
- PIC — Water connection
- Register Search & Plan of Sub
- ASIC Search
Every service includes active Building Surveyor Coordination and post-permit documentation support if variations arise during construction.
How a project moves
From your initial brief to building permit issue in 4 straightforward steps.
Send the Job
Provide your project address, existing sketches or plans, and required services. We review the site and send an upfront fixed quote.
Scope & Consultant Briefing
We order council asset information, commission soil tests or site surveys, and brief the structural engineer with clear design parameters.
Production & Coordination
Working drawings, structural plans, and energy reports are prepared and cross-checked against each other to prevent costly site clashes.
Building Permit Issue
We lodge the coordinated package with the appointed building surveyor, respond to any RFIs, and support through to building permit issue.
Your job tracking dashboard
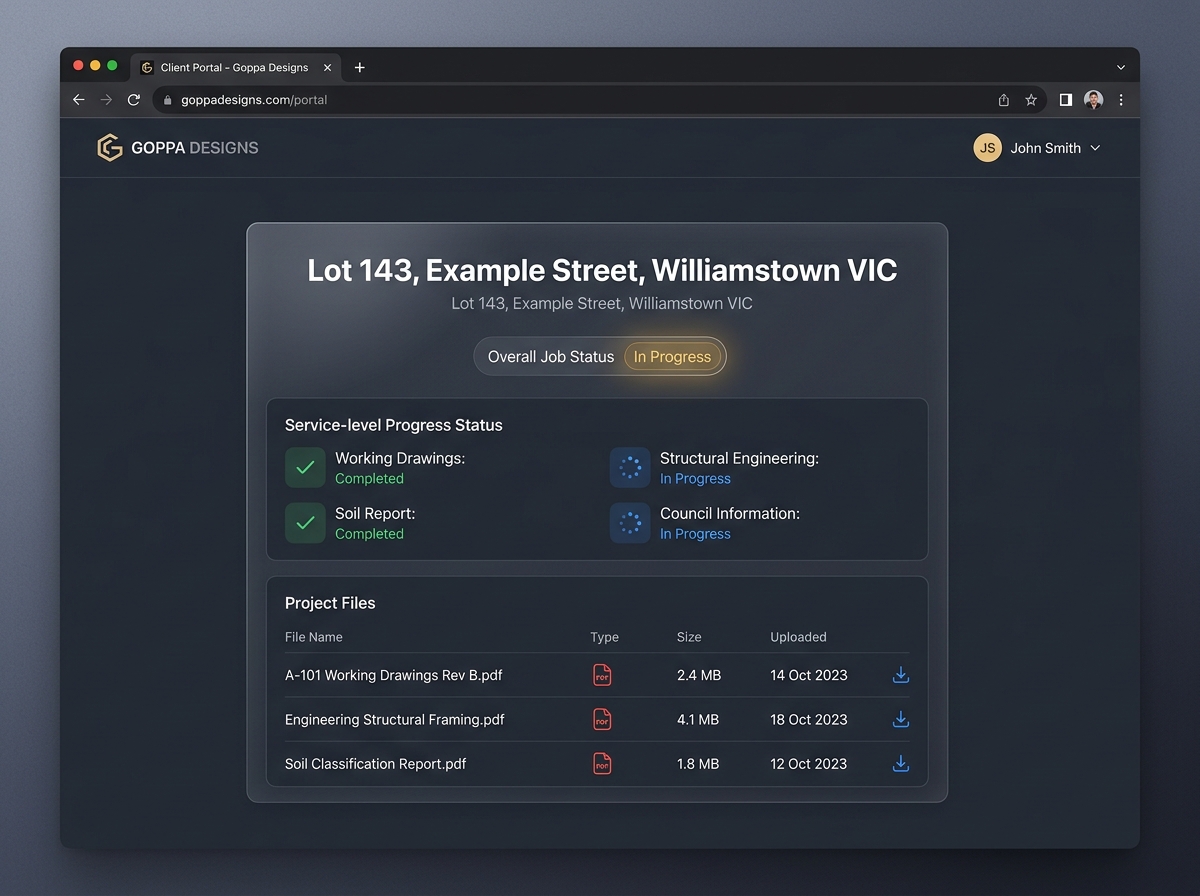
No more chasing updates. Log in to your Goppa Designs dashboard to track documentation milestones, see what is pending, and download current drawing sets.
-
Live Milestone Tracking See when working drawings, engineering, and council reports are completed.
-
Download Project Files Anytime Access issued PDFs, CAD files, engineering computations, and certificates 24/7.
-
Surveyor RFI Status Clear visibility over surveyor requests and our coordination responses.
Building Permit Issued
The building permit is assessed and issued by the appointed private or municipal building surveyor. Goppa Designs coordinates all documentation through to permit issue.
Once the building permit is issued, physical construction proceeds under your supervision. Should drawing revisions or permit amendments be required during construction, our team continues to provide post-permit documentation support.
Common builder questions
Straightforward answers about our services, pricing, turnaround times, and surveyor coordination.
Ready to simplify your next build?
Choose your path below: send details for an active project, or set up your company profile for upcoming builds.
Send a Job
Have an active project ready for permit documentation? Provide the address and scope for a prompt, itemised quote and timeline.
Start Working With Us
Looking for a reliable pre-construction coordination partner for your upcoming pipeline? Set up your company profile with our Williamstown team.